
Window Dressing Design
Window Dressing Design for
the Whole Room, Not One
Window at a Time
Proportion, light and joinery looked at across the entire room, then a written specification you can see and understand: fabrics, headings, hardware and finishes agreed before a single length is cut.
Start with a design visit. You will leave with a specification, not a sales pitch.
Who You Are Dealing With
- Experience
- Transforming properties for over 15 years
- Consultation
- Free, in your own home
- Workroom
- Marsh Road, Pinner
- Measured & fitted
- Managed by us end to end
- Fabric viewing
- In your own room and light
- Registered company
- Adey Interiors Ltd · 11091485
- Guarantee & insurance
- Not Provided
What this service is, and who it is for
What the design service is
This is the decision-making stage, handled properly. We look at the room as a whole: proportion, light, existing joinery and how each window relates to the next, then set a treatment that holds together across the space.
The outcome is a specification you can see and understand before anything is cut: fabrics, headings, hardware and finishes agreed in advance, window by window, in one document rather than in a series of separate conversations.
It covers curtains, blinds, sheers, pelmets, hardware, and where relevant the cushions and upholstery in the same room, so nothing is chosen in isolation.
Who it is for
Rooms with more than one window, or more than one kind of window, a bay plus a side sash, a run of French doors with a smaller window above the return, a knock-through with two very different apertures at either end.
Homes where the architecture leads: period townhouses and mansion flats in Chelsea, Kensington, Belgravia, Hampstead and Primrose Hill with cornices, shutters and tall sashes, and family houses in Pinner, Northwood, Rickmansworth and Chalfont where a modern extension meets an older front room.
It also suits anybody who has stalled. If you have collected samples for months and cannot commit, the missing piece is usually a scheme, not another swatch.
When it is needed
Before ordering, and ideally before decorating. Curtain heading height, pole position and pelmet depth all interact with paint lines, cornices and joinery, and it is far cheaper to coordinate them than to correct them.
It is also the right service after a renovation, when the room is finished but the windows have been left because nobody could decide what they should be.
Why a scheme beats window-by-window choices
Windows in one room rarely match. Heights differ, reveals differ, one faces a garden and another faces a wall. Choosing each one on its own merits produces a room where every window is defensible and the whole thing still looks unresolved.
A scheme fixes the shared rules first - the fitting height that carries across the room, the fabric family, the hardware finish, the drop convention - and then adapts each window within those rules. That is what makes a room read as one intention.
It also protects the budget. Deciding fullness, lining and hardware in advance means the fabric quantity is calculated once, not revised after a change of mind at the making stage.
Window Dressing Design in our clients' homes
What it costs you to leave it
A room that never quite settles
Different fitting heights, mismatched hardware finishes and two unrelated fabrics across one room read as a series of decisions rather than a design, and no single window can be blamed or fixed.
Ordering before decorating
Pole heights, pelmet depths and shutter clearances interact with cornices, paint lines and joinery. Reversing that order means either living with a compromise or repainting.
Money spent twice
Fabric ordered against an unresolved scheme is usually re-ordered once the room is seen as a whole. Specification is the cheap stage; cut fabric is the expensive one.
How the work runs
Step 1
Design visit and room survey
We walk the room with you, record every opening, note ceiling and cornice heights, floor levels, joinery, radiators, shutters and how the light moves through the day.
Step 2
Brief and priorities
We establish what the room has to do - glare control at a screen, a dark bedroom, warmth at old glazing, privacy from the street - and which windows carry the most visual weight.
Step 3
Scheme set-out
Shared rules are fixed: fitting heights, drop convention, heading family, hardware finish, and which windows take curtains, which take blinds, and where a layered treatment is right.
Step 4
Fabric and finish selection at home
Samples are brought to the room and viewed against walls, flooring and joinery in your own daylight, with linings and trims chosen alongside them rather than afterwards.
Step 5
Written specification and costing
You receive a window-by-window specification - fabric, heading, fullness, lining, hardware, fitting position and finished drop - with the price attached before anything is ordered.
Step 6
Making, fitting and completion
The agreed scheme is made up, hardware is fitted first, curtains and blinds are hung and dressed, and the room is signed off against the specification you approved.
What you get from it
A room that reads as one decision
Shared fitting heights, one hardware finish and a coherent fabric family are what make a multi-window room look designed rather than assembled.
Decisions made once
Specification before ordering removes the mid-project change of mind that costs a second fabric order.
Light handled per window
The bay, the north-facing side window and the door glazing each get the lining and layering they need, inside one consistent scheme.
Architecture respected
Cornices, shutters, panelling and reveals are worked with rather than covered over, which matters in period homes in Chelsea and Kensington.
A document you can hold
You see the finished intent - fabrics, headings, hardware, drops - before committing, so there are no surprises at fitting.
Coordination with your other trades
Because heights and clearances are fixed early, decorators, electricians and joiners can work to the same figures.
Materials, methods and variations
Proportion, height and how windows are made to relate
Fitting height is the most powerful tool in the room. Raising the pole or track above the opening lengthens the wall visually and lets the whole drop of fabric read; dropping it to the window frame does the opposite. Across a room with unequal window heads, a single agreed hardware height is usually what pulls the space together.
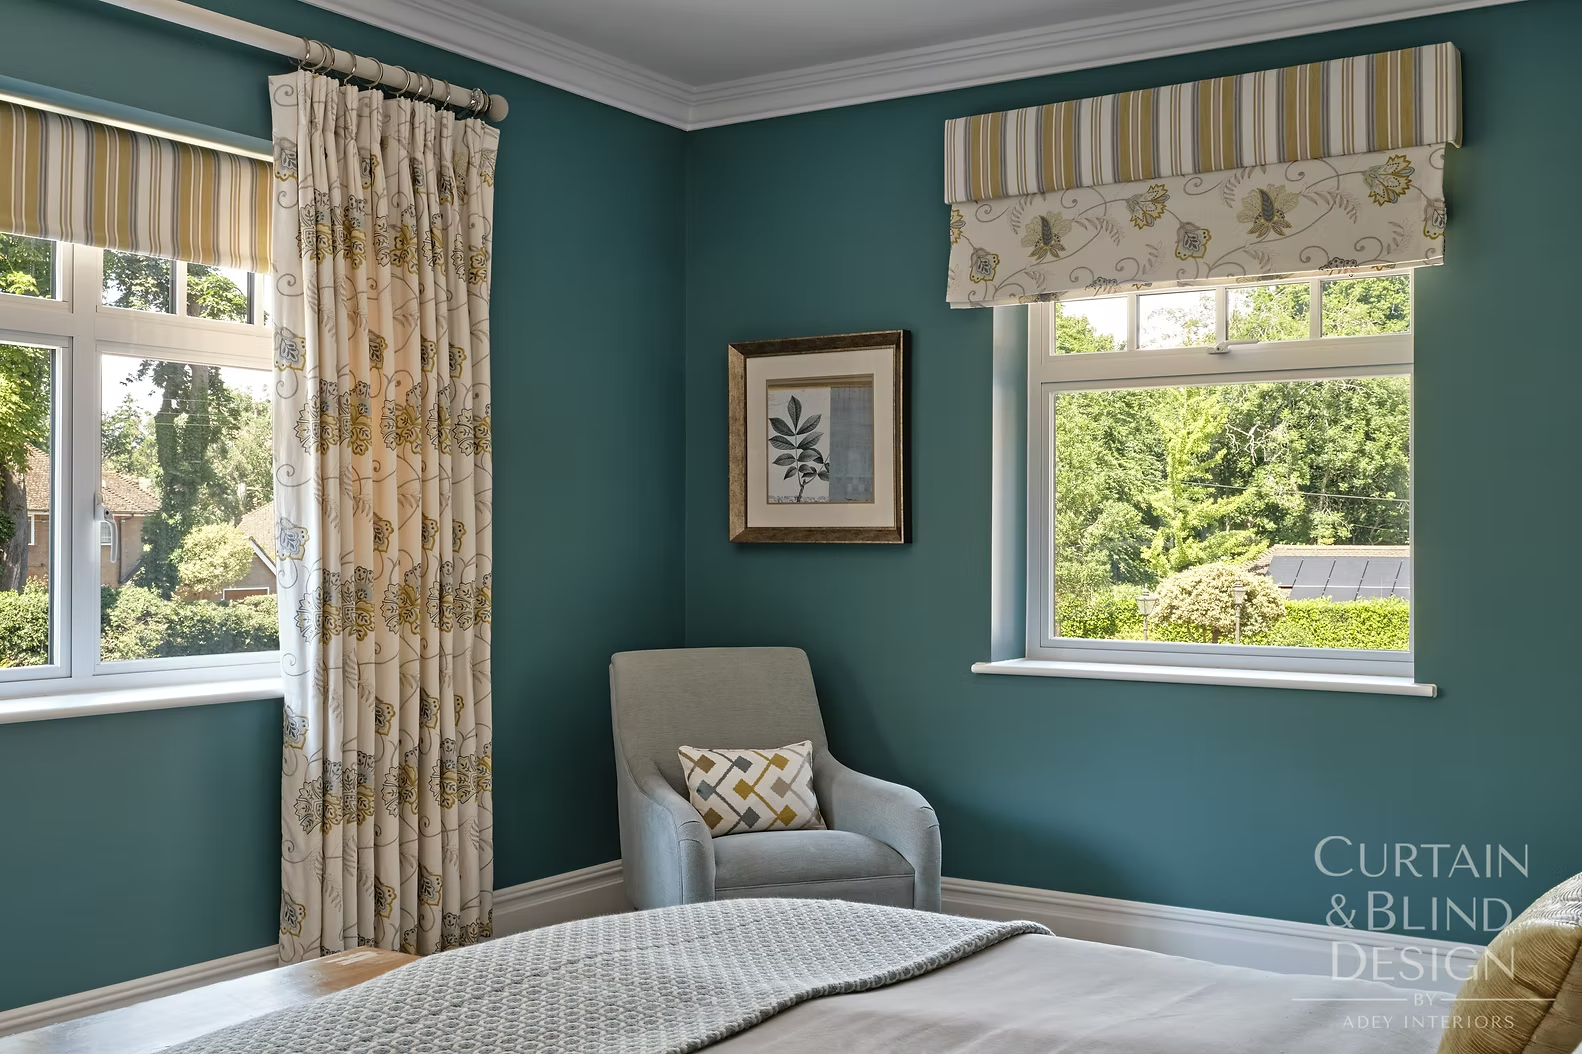
Drop convention is the second rule: floor-length with a slight break, exactly to the floor, puddled, or sill-length. Mixing conventions in one room is possible but has to be deliberate: for example floor-length at the bay and sill-length over a radiator on the side wall, with the same fabric and heading tying the two together.
Stack-back and returns are planned at this stage too, so open curtains do not swallow the glazing and closed ones seal the edges.
Layering, light and treatment types
A single treatment rarely does everything. Layering, a sheer or unlined Roman blind at the glass with interlined curtains in front, gives daytime privacy, glare control and night-time warmth from one specification.
Treatments available within a scheme include curtains with pinch, goblet, wave or pencil headings; Roman blinds inside or outside the reveal; roller and screen blinds for glare; voiles and sheers; and soft or hard pelmets where a heading needs to be concealed or a window needs added height.
Orientation drives the technical choices. South and west elevations need solar and fade protection; north-facing rooms usually need light kept rather than filtered; bedrooms need blackout without a light gap; rooms with screens need glare managed at eye height rather than at the top of the window.
Working with existing architecture
Period rooms bring cornices that limit fitting height, shutter boxes that eat reveal depth, panelling that dictates where a bracket can go, and lath-and-plaster walls that change the fixing. Each of those is recorded at survey and designed around rather than discovered on fitting day.
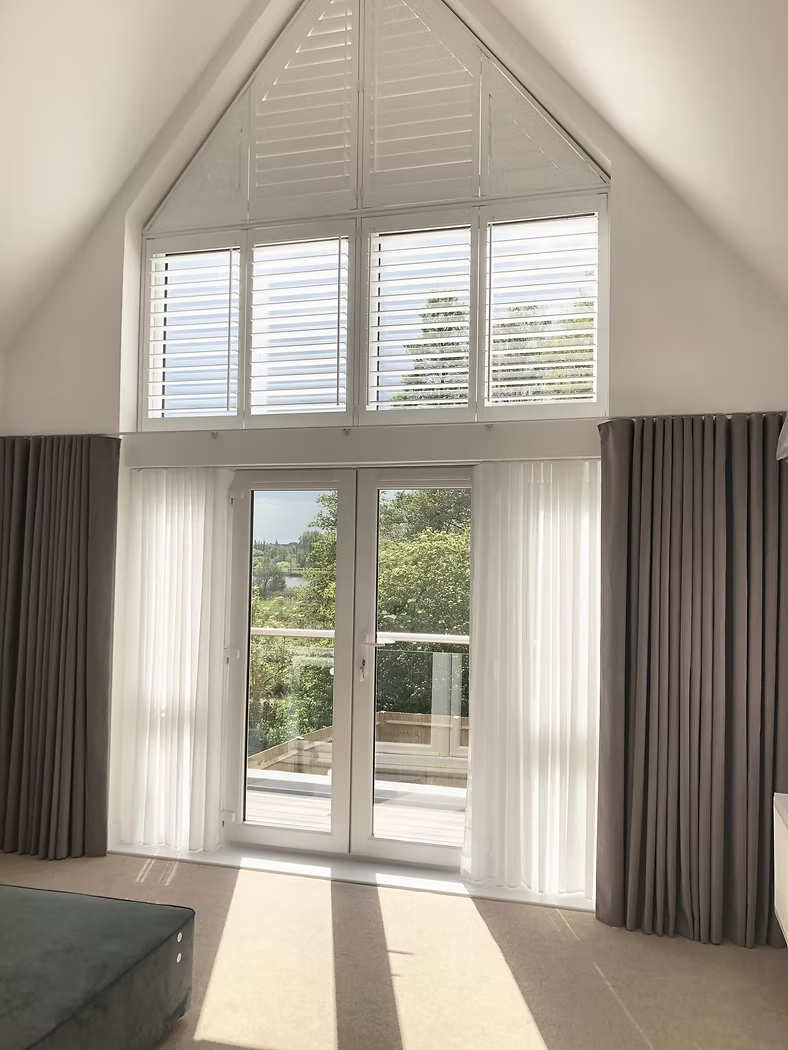
Contemporary rooms bring their own constraints: plasterboard ceilings needing noggins for ceiling-fixed tracks, bi-fold doors that must not be fouled by a curtain stack, and full-height glazing where a curtain has to be dead level over a long span.
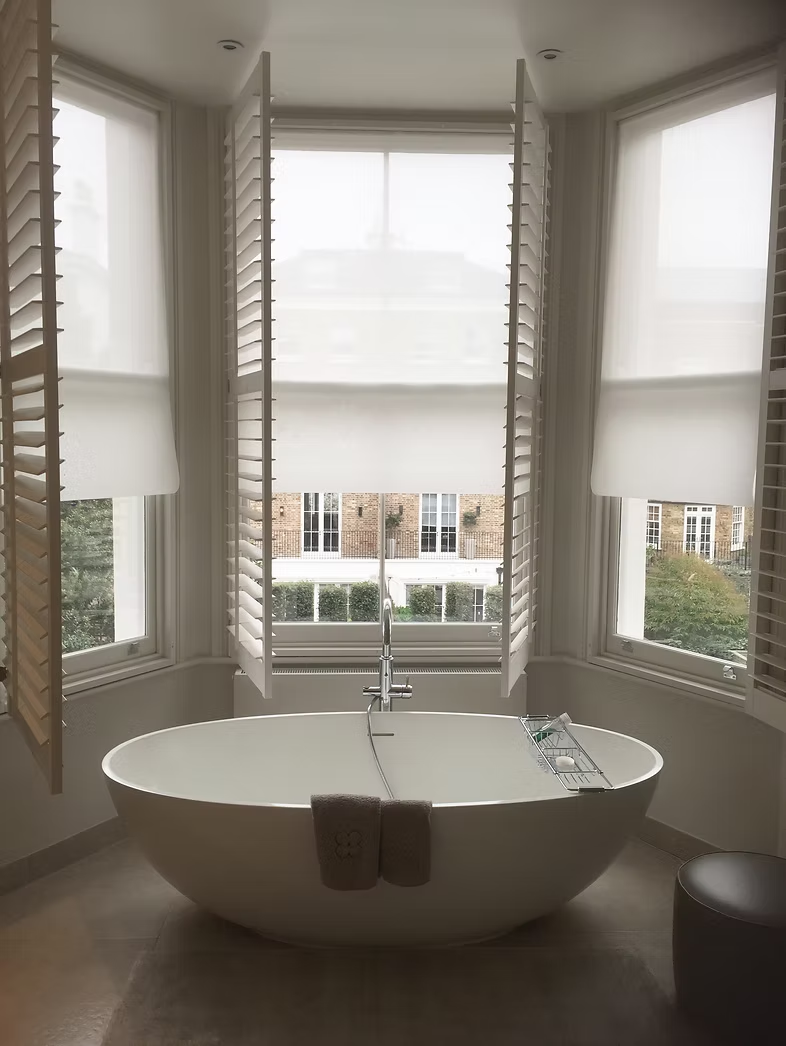
Where shutters or existing blinds are staying, the scheme is designed to include them, often the cheapest and best answer is a curtain that dresses the window and leaves the working shutter as the light control.
Homes, whole houses and contract interiors
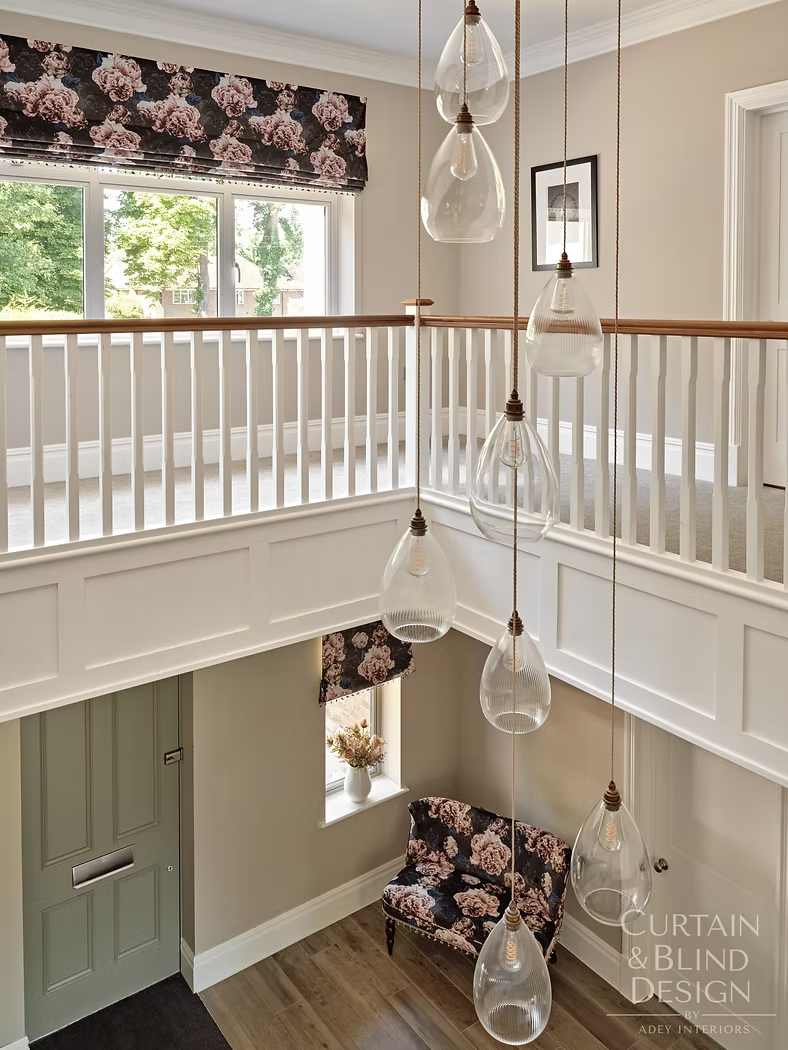
For a single room the design service is short and focused: one visit, one specification, one order. For a whole house it is staged, a shared language of fabric and hardware across circulation and principal rooms, with individual rooms detailed as budget allows.
For developments, show homes and hospitality interiors the design brief changes to repeatability and durability across many identical openings, and that work runs through our contract curtains and voiles service.
Local architecture, and how the scheme is documented
The design decisions differ sharply by area. In Pinner, Northwood and Rickmansworth we are usually resolving a period front room with a bay against a modern rear extension with bi-folds: two very different apertures that have to feel related. The usual answer is a single fabric family and hardware finish carried across both, with different treatments: curtains at the bay, a track and wave heading or blinds at the glazed rear.
In Kensington, Chelsea, Belgravia, Hampstead and Primrose Hill the architecture leads more firmly. Cornices cap the fitting height, working shutters often stay and become the light control, panelling dictates fixing positions, and tall sash proportions reward long drops and formal headings. Chalfont properties bring wider variation still, from cottages with low ceilings and small openings, where sill-length treatments and fitted blinds keep the room from feeling closed in, to larger houses with double-height glazing.
Whatever the property, the output is the same and it is deliberately practical: a window-by-window schedule listing fabric, heading, fullness, lining, hardware, fitting height, projection, fitting position and finished drop, with the price against each. That document is what your decorator, electrician and joiner can work to, and it is what lets a house be dressed in stages over a year or two without the second phase quietly diverging from the first.
Questions we are asked
Is there a charge for the design service?
Design fees and how they relate to an order: Not Provided. Ask when you enquire and we will confirm the arrangement in writing before we visit.
How long does the design stage take?
It depends on the number of rooms and how quickly fabric decisions are made. Stated turnaround times: Not Provided. The survey visit itself is usually one appointment per room or floor.
Do you work alongside my interior designer or architect?
Yes. We will work to their scheme and drawings, or provide the window specification for them to coordinate with joinery, decoration and electrics.
Can you design a scheme for a whole house in stages?
Yes, and it is often the sensible approach. We set the shared fabric and hardware language first, then detail rooms in the order you want to spend.
Will you specify treatments you are not making yourselves?
We specify what the room needs. Where an existing shutter or blind should stay, or another trade is better placed, we will say so rather than adding fabric for the sake of it.
How do I know what it will look like before ordering?
You see the fabrics in the room's own light and receive a written window-by-window specification covering fabric, heading, fullness, lining, hardware, fitting position and finished drop before anything is cut.
Should I decorate before or after the design visit?
Have the design visit first if you can. Pole heights, pelmet depths and fixing positions affect paint lines and joinery, and coordinating them is far cheaper than correcting them.
How long should a well-specified scheme last?
Longer than a fashionable one, but we will not put a figure on it. Choosing fabric weight, lining and hardware for the room rather than for a trend is what keeps it looking right.
Is the work guaranteed?
Guarantee terms: Not Provided. Tell us what you need confirmed and it will be set out in writing with your quotation.
Which areas do you design for?
Chelsea, Kensington, Belgravia, Hampstead and Primrose Hill in London, and Pinner, Northwood, Rickmansworth and Chalfont from our Marsh Road base.
Where this work takes us
Next Step
Get the whole room specified before anything is cut
Tell us which rooms you are working on and whether decorating is still to come. We will visit, set out the scheme, and give you a written window-by-window specification and price.
Start with a design visit. You will leave with a specification, not a sales pitch.